
Land south of Stoke Hammond
Early plans for new homes
Gleeson Land is preparing early proposals for up to 200 new homes on land south of Stoke Hammond and west of Leighton Road. Most of the site is in Soulbury Parish, next to Stoke Hammond village.
Buckinghamshire needs more homes, including more affordable homes. We are at an early stage and no planning application has been submitted. We want to hear from local people while the proposals can still be shaped, so that any future application reflects the needs of the area.
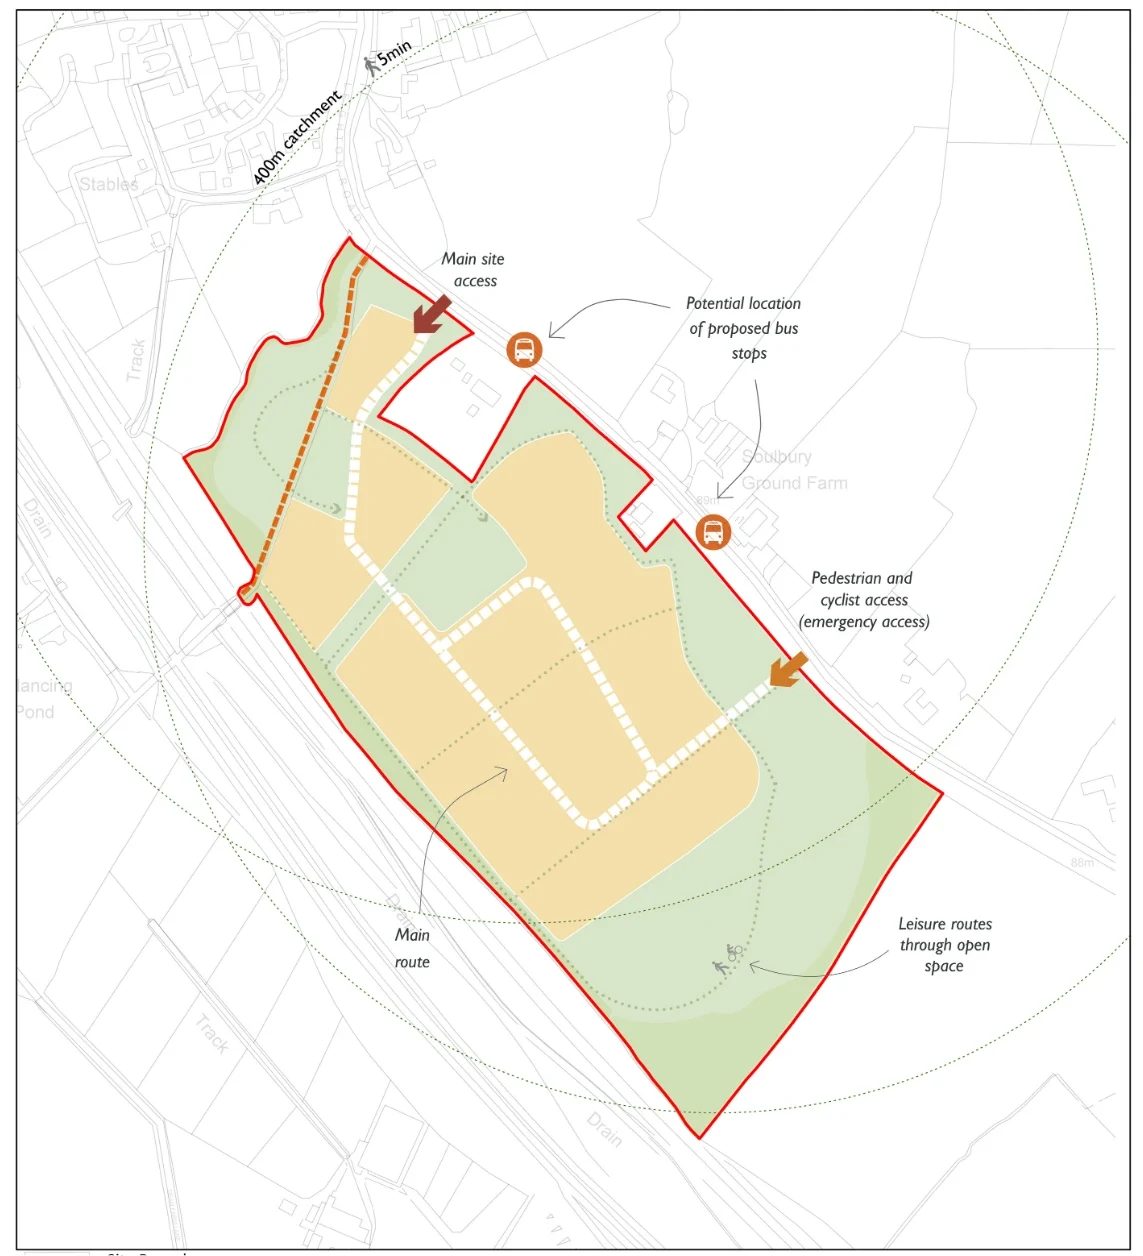
- Site boundary (14.20ha / 35.10ac)
- Potential areas for development
- Open space
- Footpath through open space; and emergency access
- Main route
- Public right of way
- Main access
- Emergency access
- Potential location of proposed bus stop
Site location
The site is directly south of Stoke Hammond and extends along the western edge of Leighton Road. It comprises approximately 14 hectares.
Open in Google MapsCome and meet the project team
- DateTuesday 3 November 2026
- VenueStoke Hammond Community Centre, Bragenham Side, Stoke Hammond, Milton Keynes MK17 9DB
- Times3:30pm to 5:00pm, meeting room5:30pm to 8:00pm, main hall
No need to book. Come along at any point to see the plans, ask questions and give us your feedback in person.
What we are proposing
- 25% affordable homes, which is 50 homes if 200 are built
- More than 50% of homes would be 2 or 3 bedroom homes, in accordance with the Neighbourhood Plan
- At least 15% of homes designed to be accessible and adaptable
- More than half of the site kept as open space, with new play areas, tree planting, landscaping and drainage features
- No homes in the areas of the site at higher risk of river flooding, and a drainage system designed to manage surface water
- Access from Leighton Road, a new footway towards the village, and new bus stops being investigated
Can't make it?
The exhibition boards and an online feedback form will be available on this website from 3:30pm on 3 November 2026. Please check back then.
Get in touch
If you have a question before the exhibition, or would like to be kept informed, please contact the project team.